Data & Credits
- Client
- Texwood Group
- Type
- Office
- Area / Storeys
- Approx. 12,500 sq m; 26 storeys
- Unit Sizes
- Approx. 400 sq m and 700 sq m
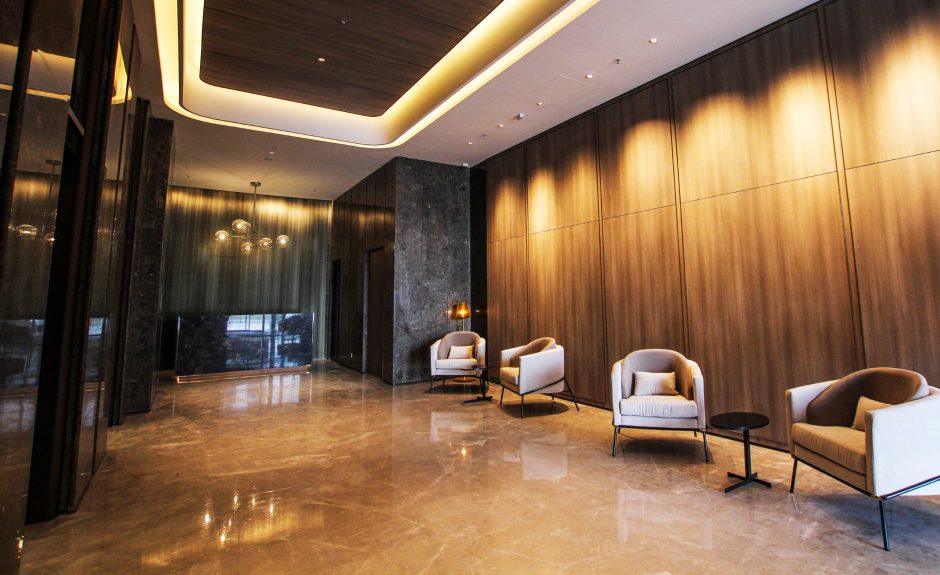
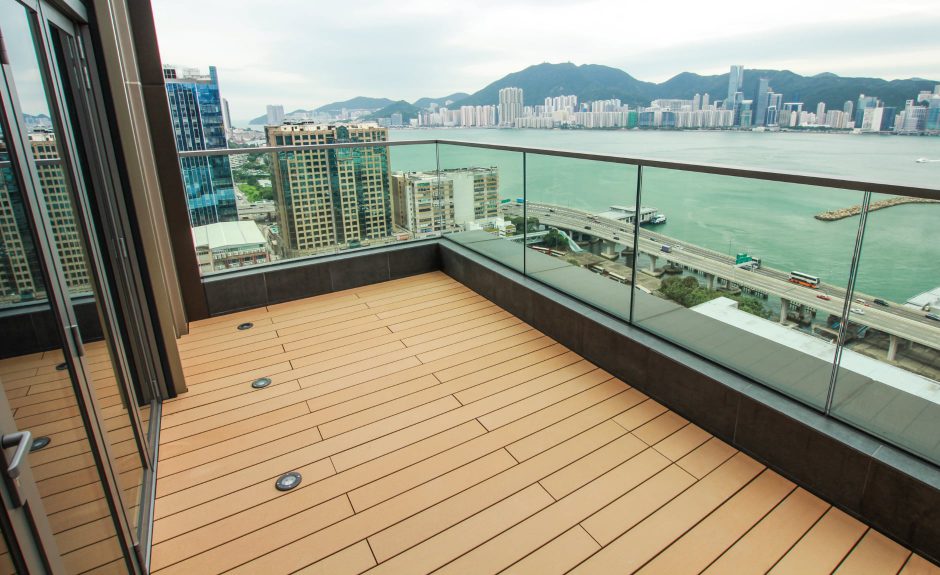

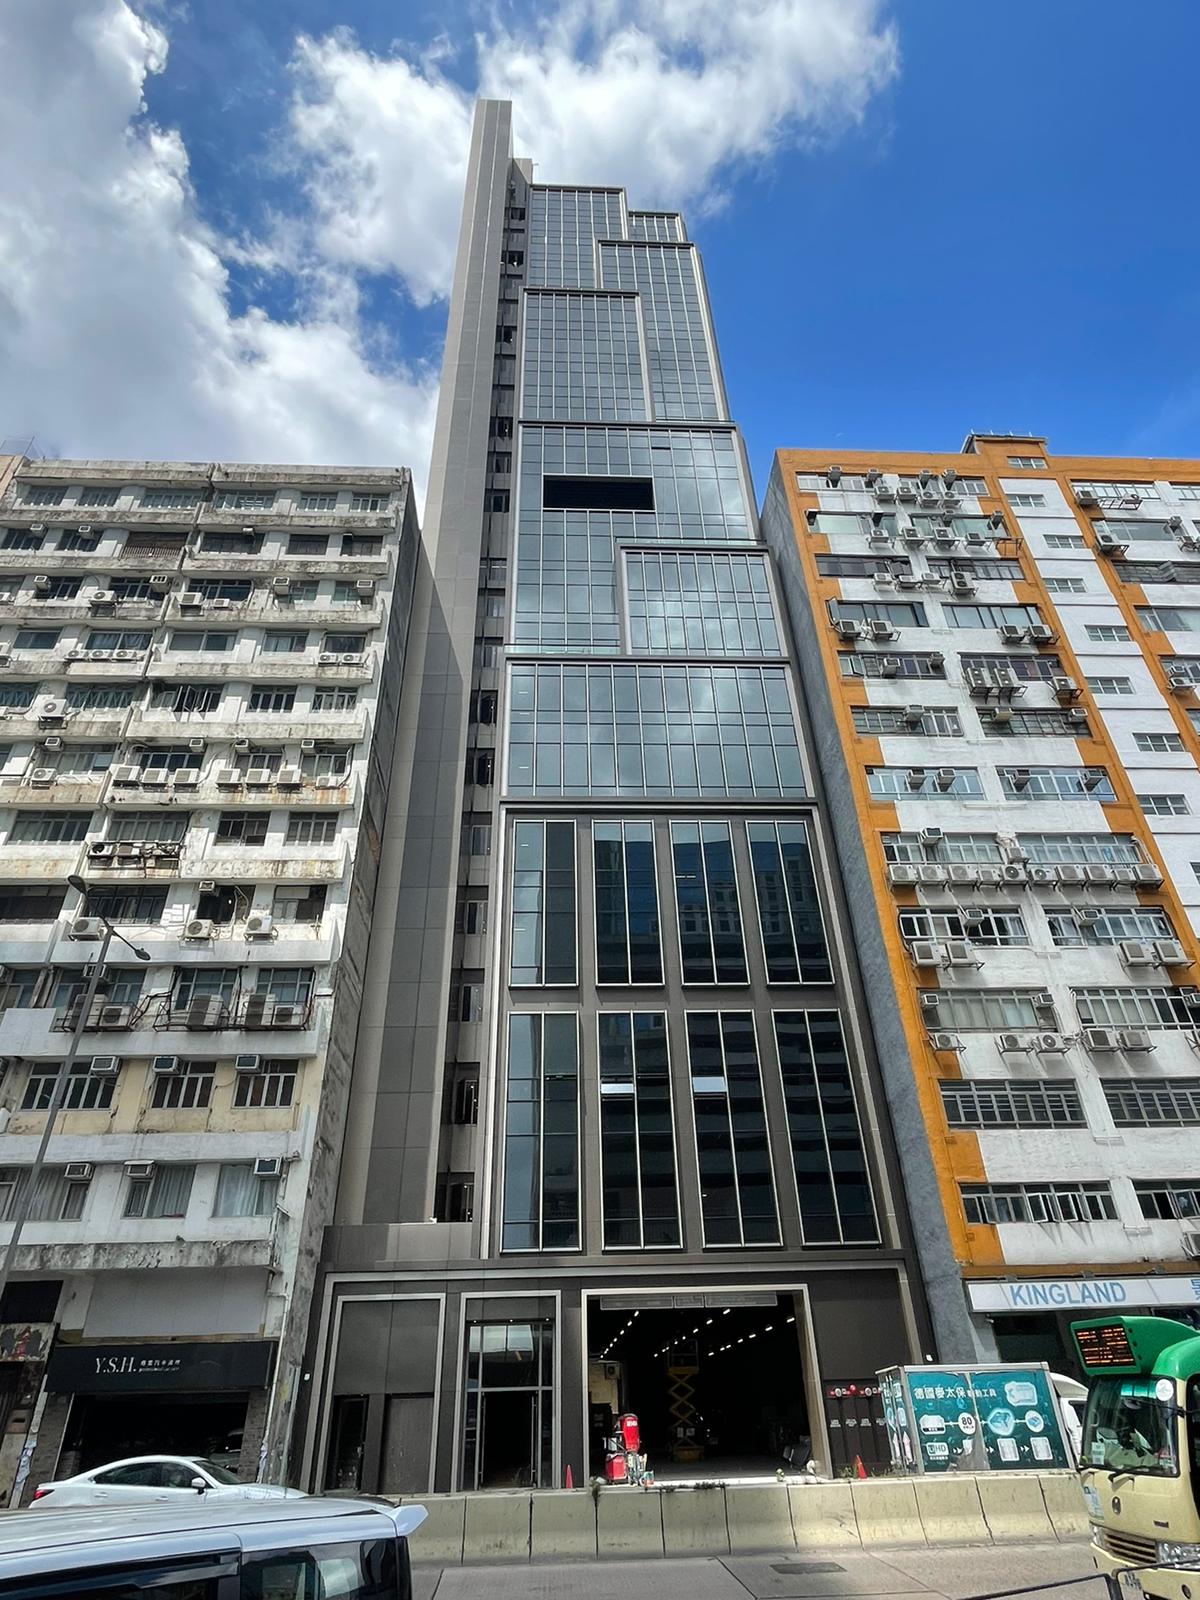
The project is located on Wai Yip Street, Kwun Tong, on the same street as The Whitney, another project by the same owner, with similar restrictions and development requirements, and its upper-floor units can face the sea. The project is conceived as a medium-sized office space with a home-like character, with the interior fit-out mainly in marble and bronze-coloured metal. In dialogue with The Whitney, it likewise uses a brown palette and stepped setbacks. To keep the interior as open as possible and to emphasise the uprightness of its volume, the facade uses a glass curtain wall and aluminium panels, giving a level, bright, tall and elegant appearance.