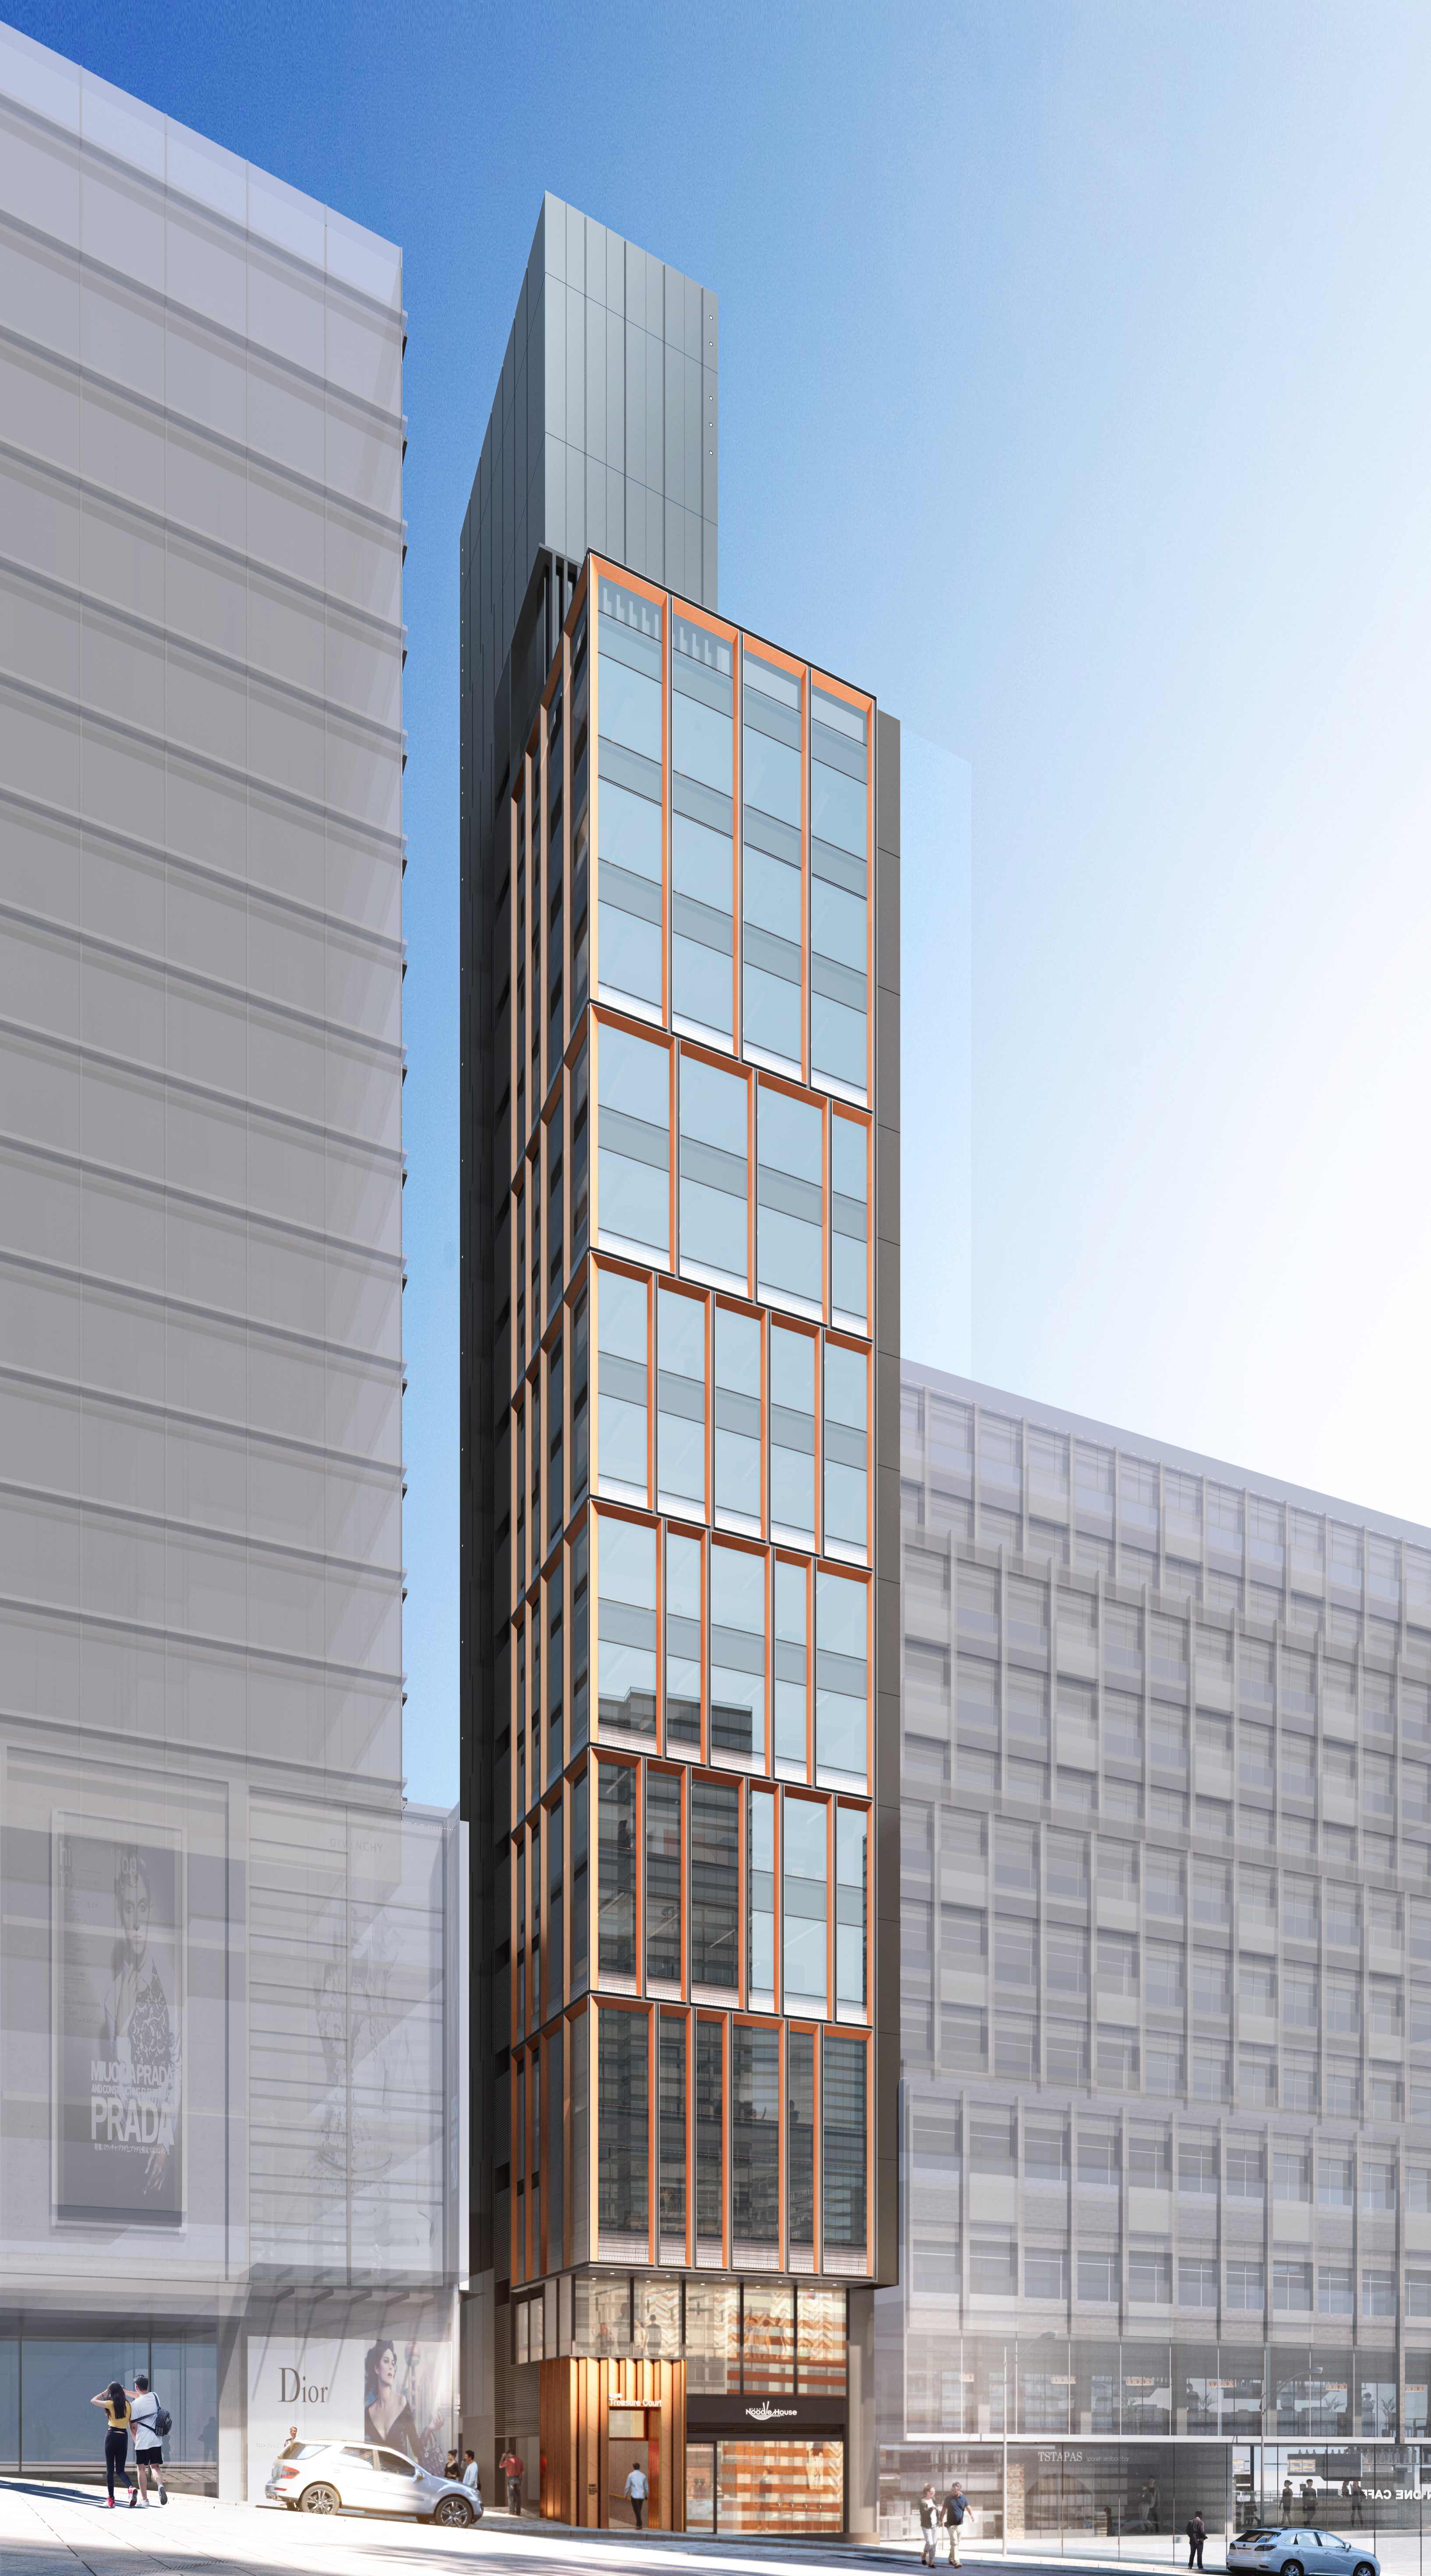
Data & Credits
- Client
- Private
- Type
- Shop
- Area / Storeys
- Approx. 1,000 sq m; 1 basement storey and 13 above-ground storeys
- Unit Sizes
- Approx. 50 sq m
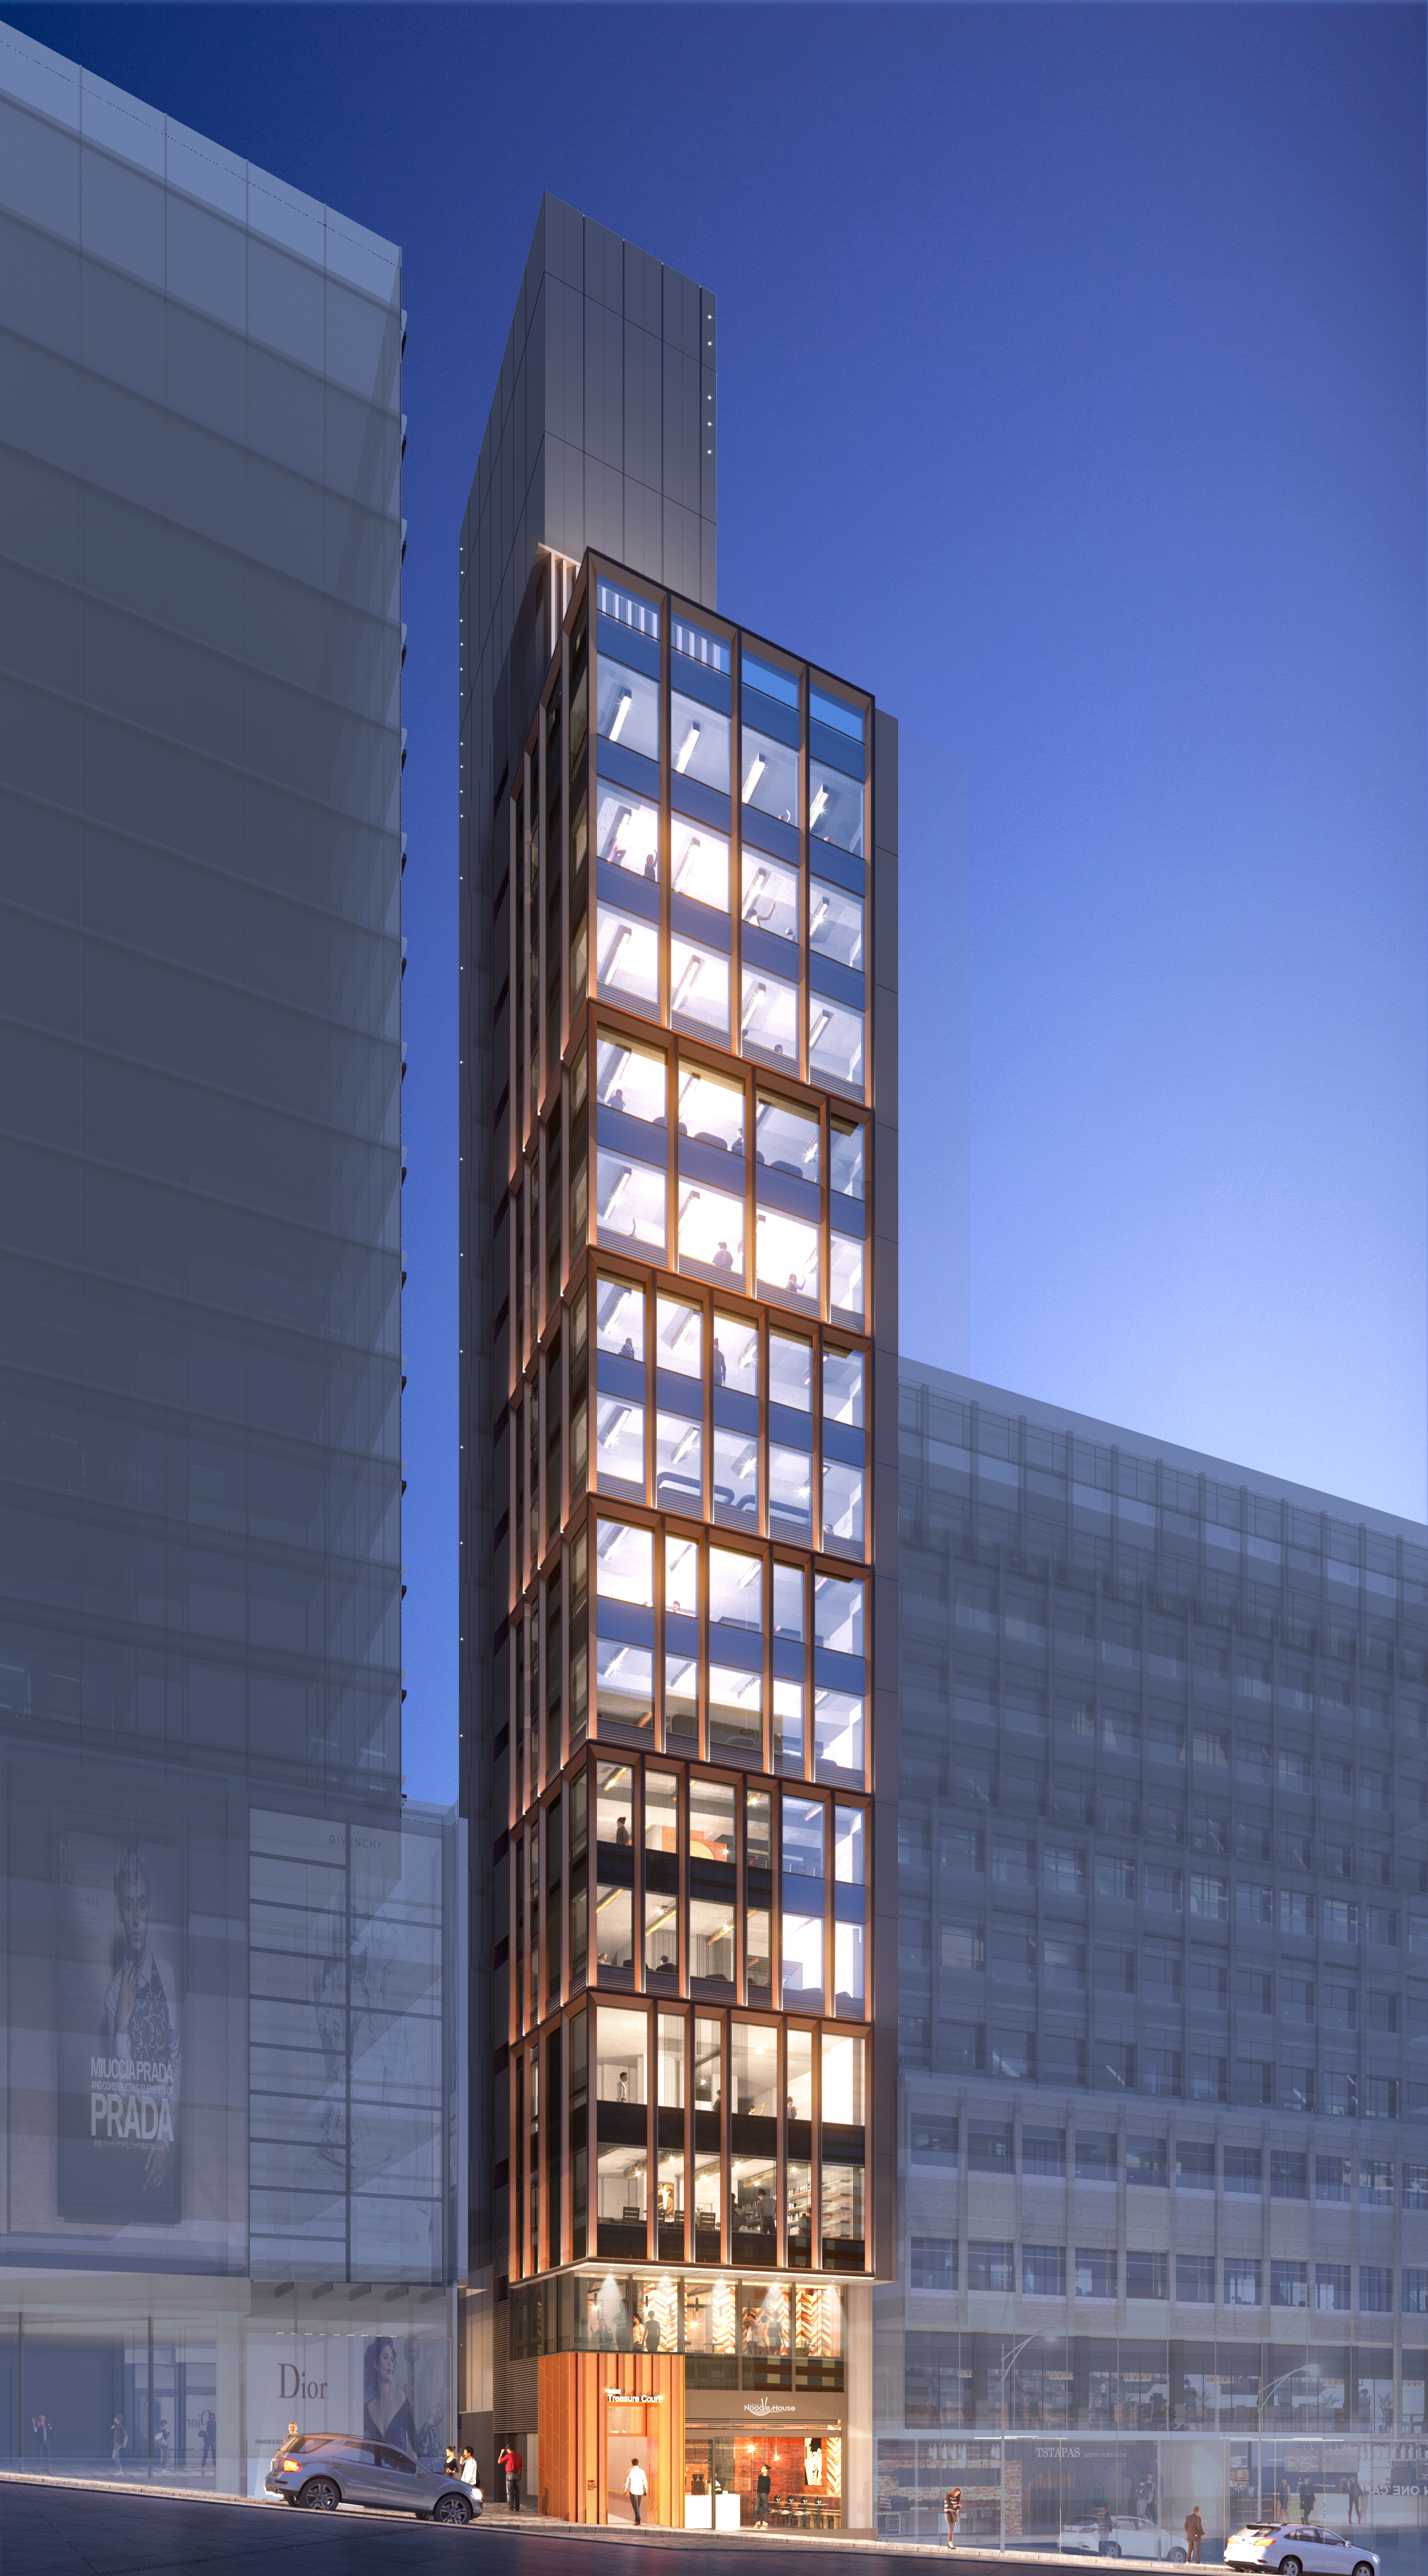
The project is located in the Central business district, surrounded by a dense cluster of restaurants and bars. The site faces Wellington Street to the north-east, abuts an adjacent commercial tower along one side, and its opposite corner is the most prominent position. Constrained by the site area, it adopts a one-flat-per-lift-lobby layout. Responding to the owner's 'treasure' theme and the lively commercial atmosphere around it, the interior fit-out takes champagne gold and light grey terrazzo as its base palette, while the outer curtain wall is accented with cross-storey 'picture frame' ornaments. To safeguard users' privacy, the curtain-wall decoration becomes sparser from bottom to top — dense below and open above.