Data & Credits
- Client
- Texwood Group
- Type
- Office
- Area / Storeys
- Approx. 12,500 sq m; 13 storeys
- Unit Sizes
- Approx. 250 sq m and 1,100 sq m
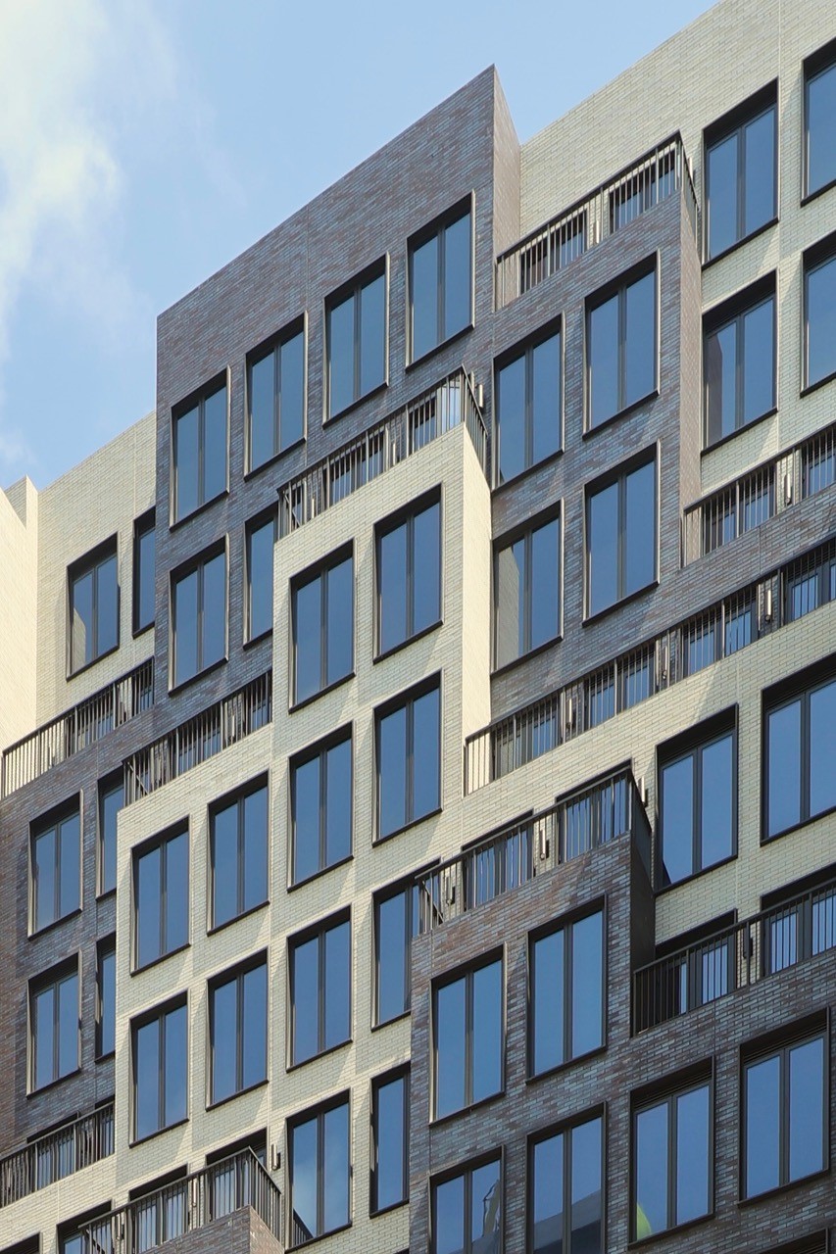
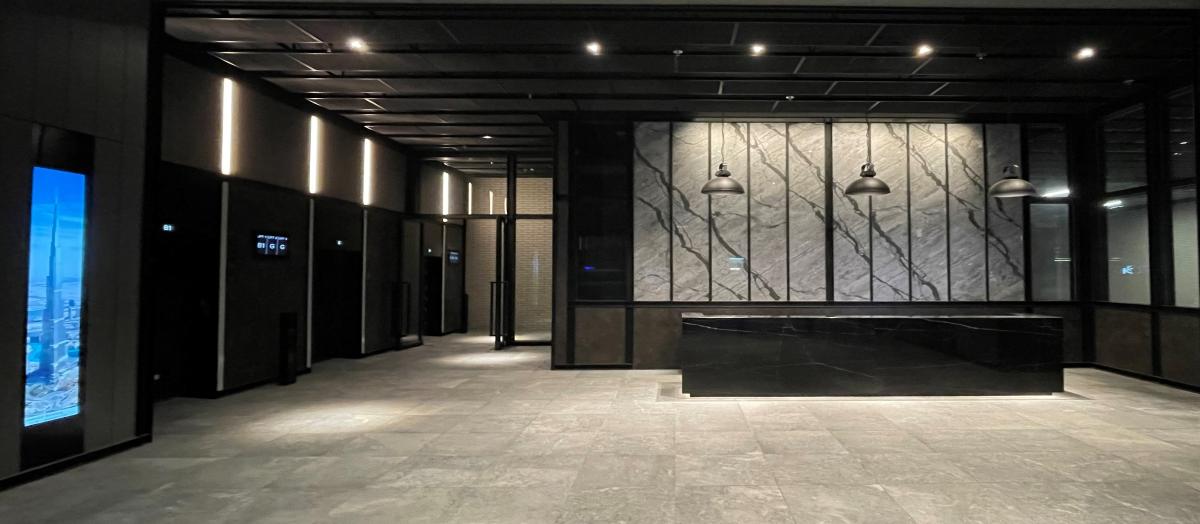
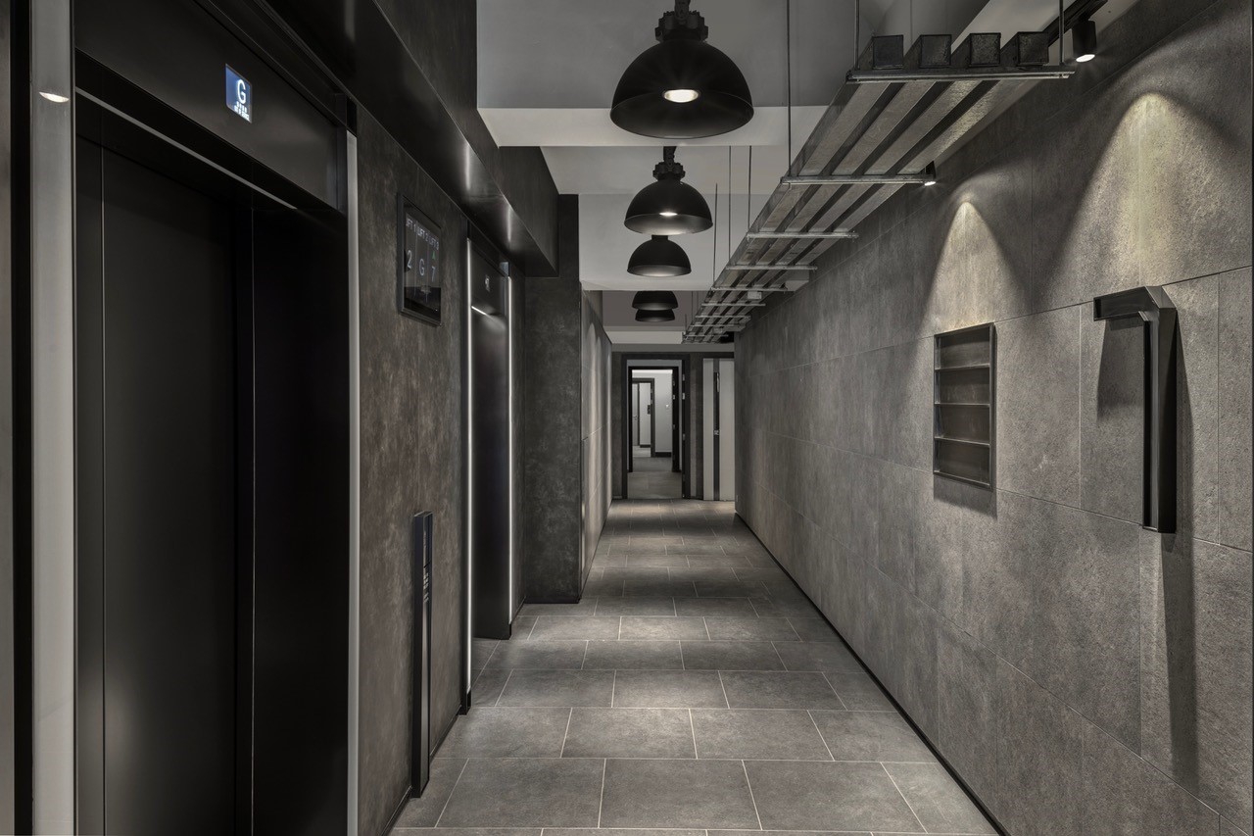
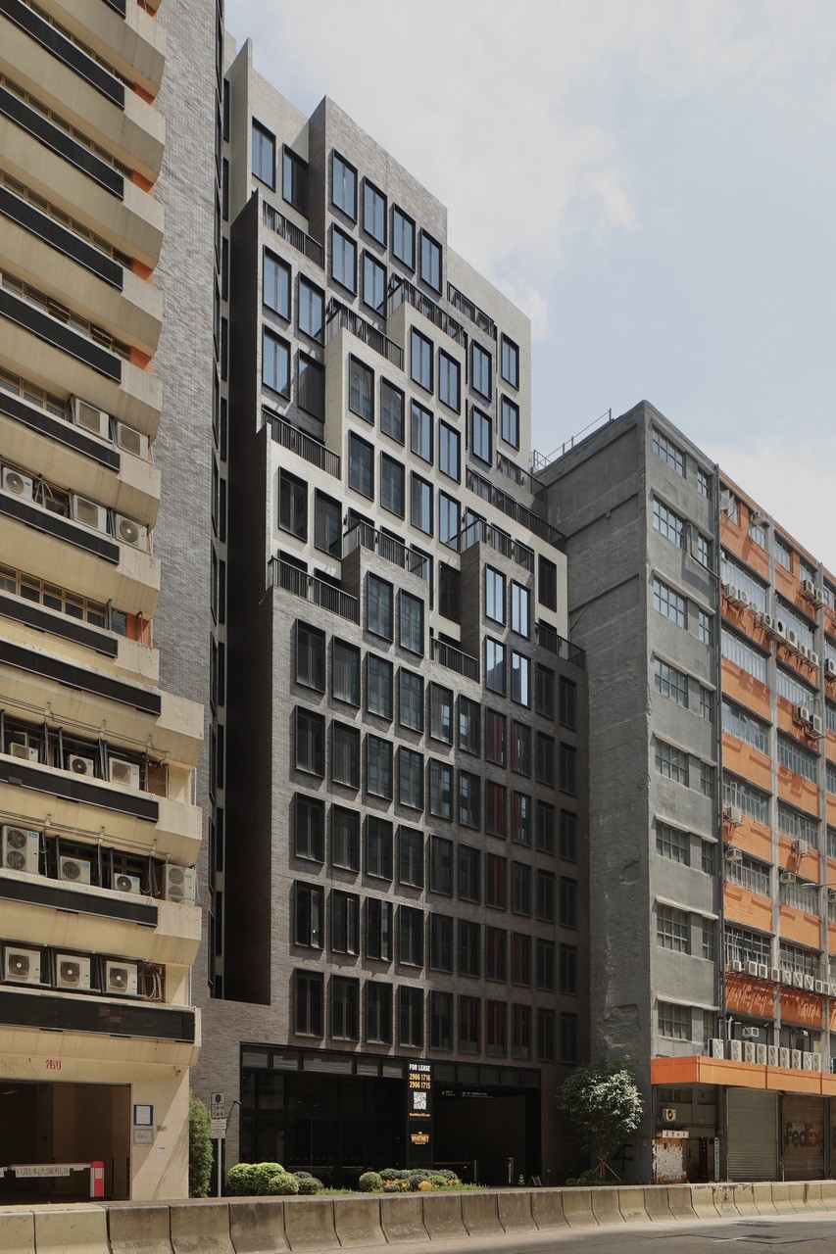
The project is located on Wai Yip Street, Kwun Tong, on the former site of the Texwood Group headquarters. The main facade faces the main street to the south-west; the rear backs onto a lane, with adjacent industrial buildings tight against both sides. It is rebuilt as an industrial-commercial building, and the site is subject to height restrictions and setback requirements. Echoing the original industrial character, the interior fit-out takes American loft style as its reference, mainly in black metal and grey tiles. The external facade mixes brown and cream wall tiles, accented with heavy black door and window frame trim. Together with the stepped setbacks, this dissolves the sense of a massive volume while giving each upper-floor unit a balcony. Greenery is scattered across the ground, the terraces and the roof, and these elements converge into a vibrant and dynamic office space.