Data & Credits
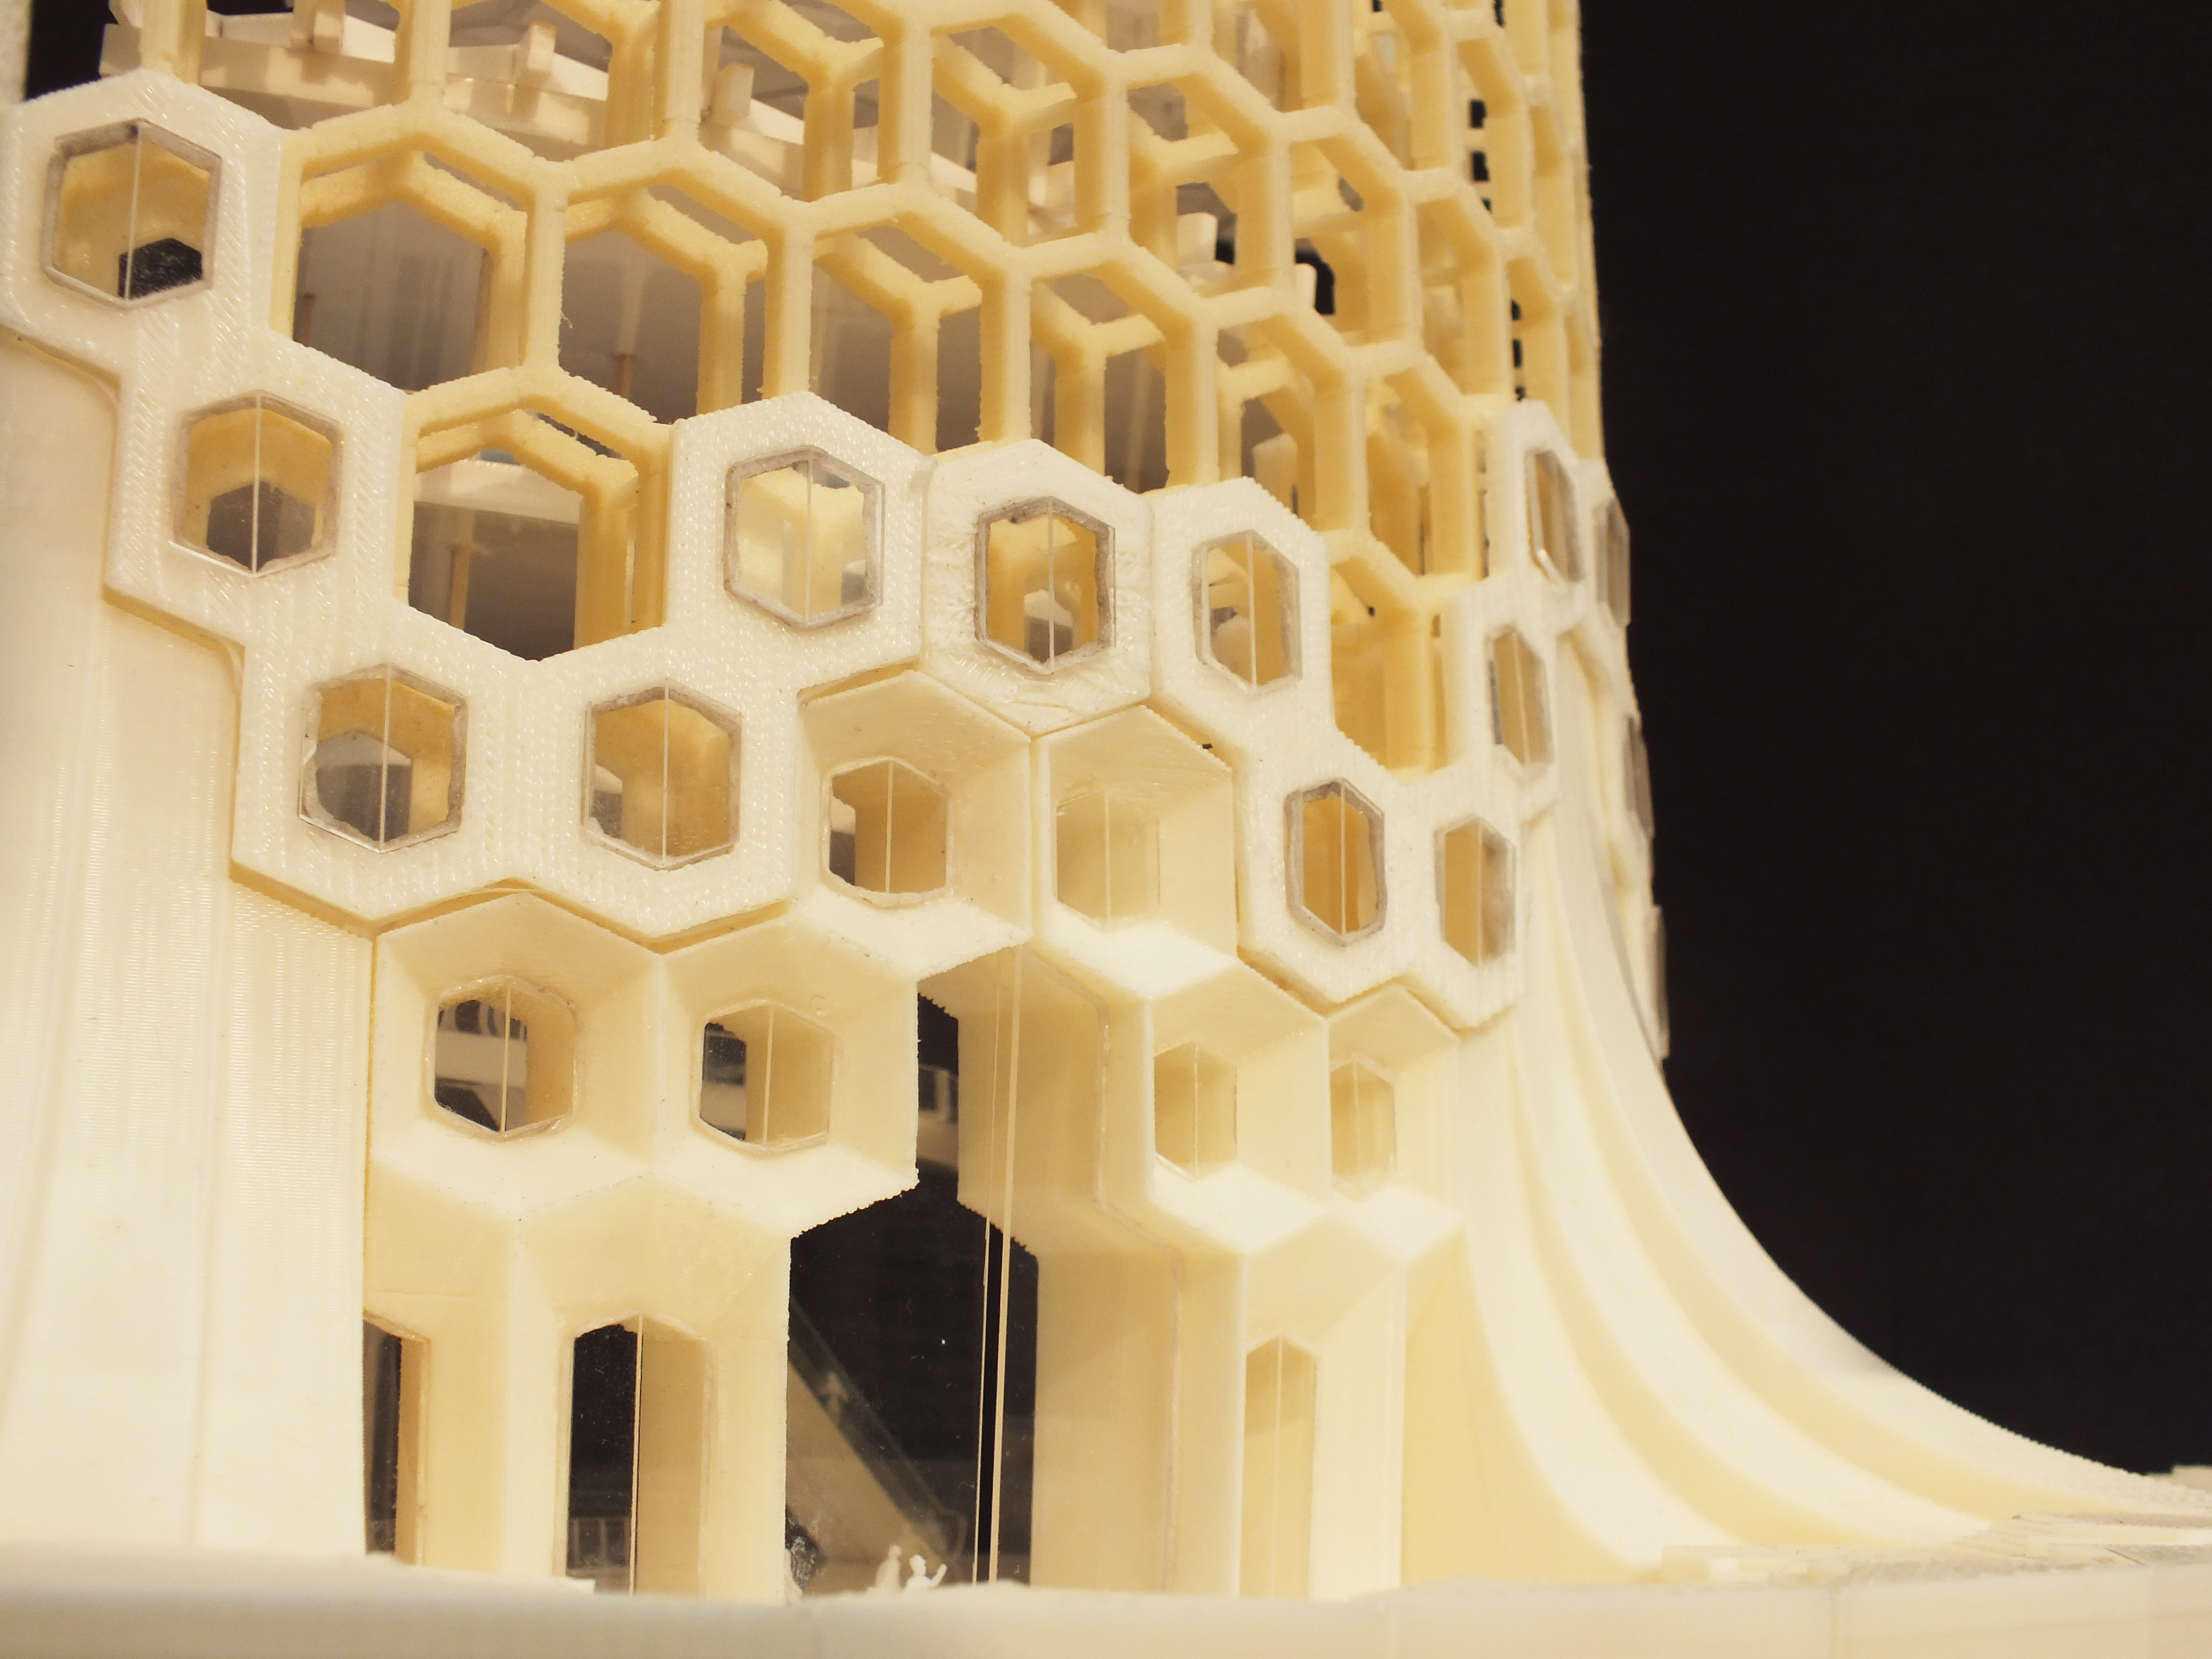
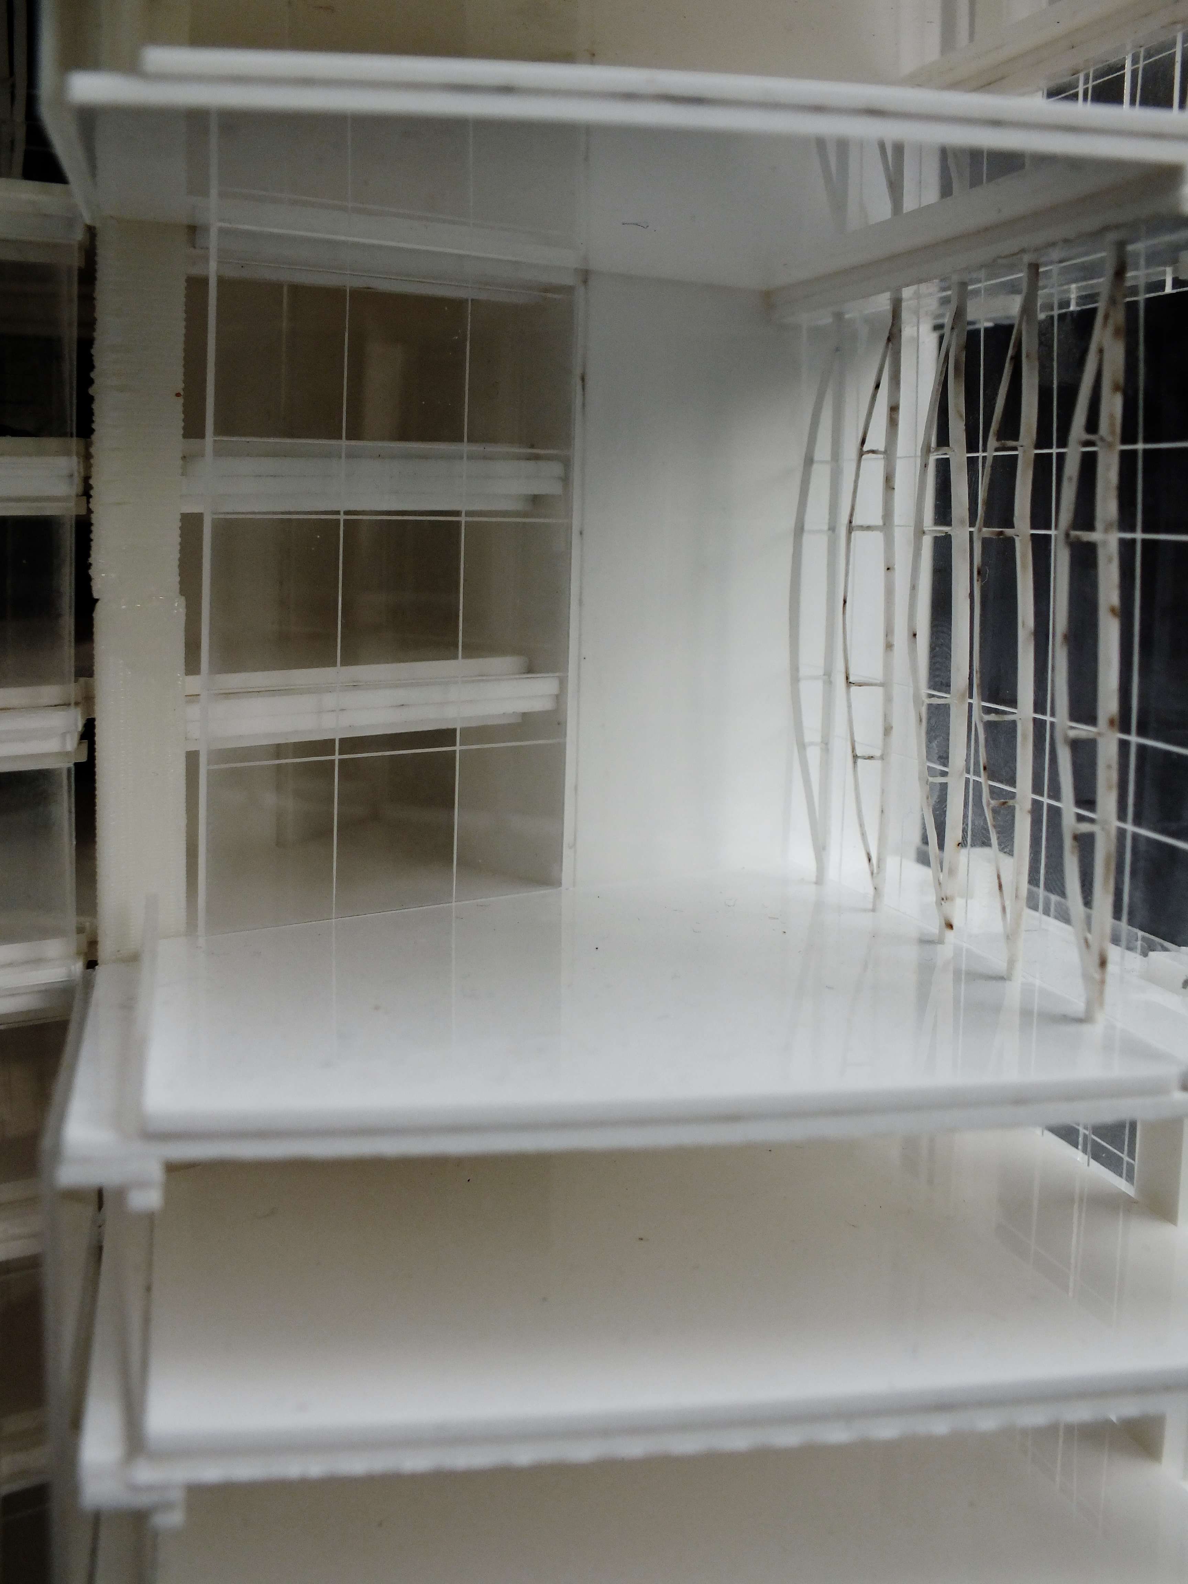
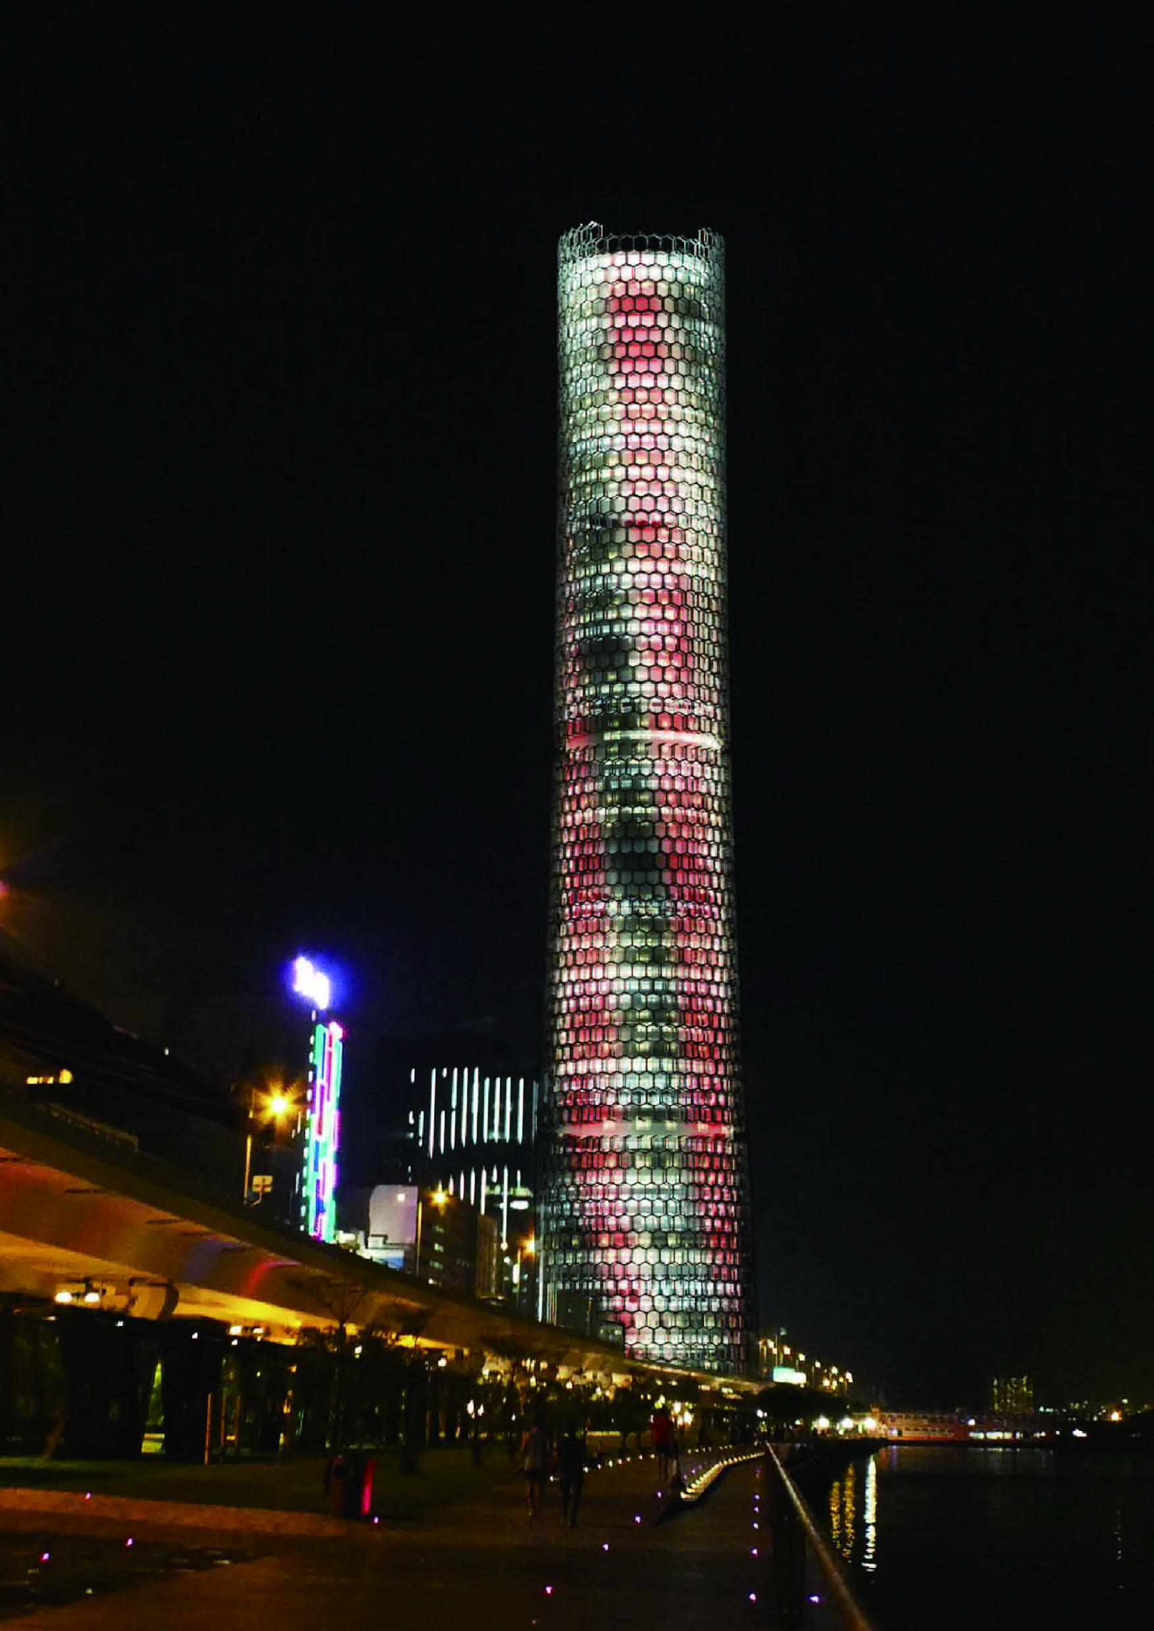
The project sets out to rethink the possibilities of the super high-rise: how to break down the floor plate to provide varied green spaces. To this end, the pursuit of lightness , minimising self-weight in order to save material , is also a major goal. In the conventional tube-in-tube structure, the central core and rigid frame limit the floor layout and also restrict movement between floors. Seeking inspiration from nature, bamboo is without doubt nature's super high-rise: it is light, tough, tall and shallowly founded, and its vertical transport vessels, the vascular bundles, are arranged solely according to need. All of these achievements are realised through its thick-shell hyperbolic mega-frame system, in which each bay is locked by an intermediate layer, similar to a three-dimensional space truss, with a central void that further reduces weight. The fibrous structure gives the whole system resilience. To retain its structural characteristics while allowing light transmission, the nanotube structure is a key reference. The hexagon is the most efficient tessellating shape, while the triangle provides rigidity. Following the logic of thick-shell structures, between the two-layer hexagonal hyperbolic gridshells, triangular braces connect them laterally, forming a light, tough and strong thick-shell structure. Modular design, suspended floor slabs and PTFE air cushions lend the whole system resilience. The suspended floor slabs not only reduce the size of structural members but can also swing freely, acting as a giant damper for the whole floor's load and increasing stability. Compared with a double-glazed curtain wall, a PTFE air cushion reduces weight by only 1% yet has similar thermal and optical performance. The structural behaviour of the system is studied and applied to the function of a conventional commercial tower, exploring the spatial potential it offers.